







Address
4324 Village Creek Drive, Chester, VA
Price
$ 440,000
Property Attributes
- MLS#2625417
- TypeSingle Family
- Listing Status Active
- CountyChesterfield
- CityChester
- Area52 - Chesterfield
- NeighborhoodChester Village Green
- Zip23831
- Style
- Year Built2004
- Taxes$ 3260
- Price$ 440,000
- Bedrooms4
- Full Bathrooms2
- Half Bathrooms1
- Sqr Footage2374
- Lot Size0.158 Acres
Data Source:
Central Virginia Regional MLS (CVRMLS)
Property Description
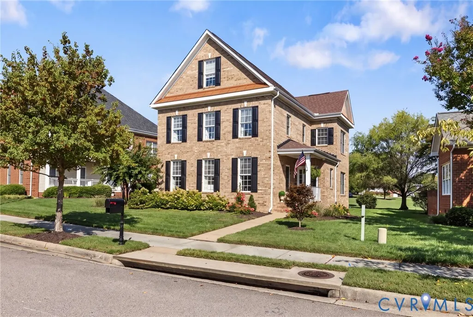
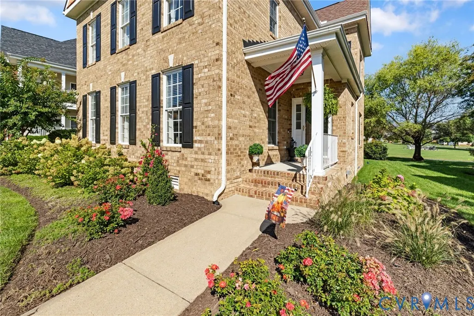
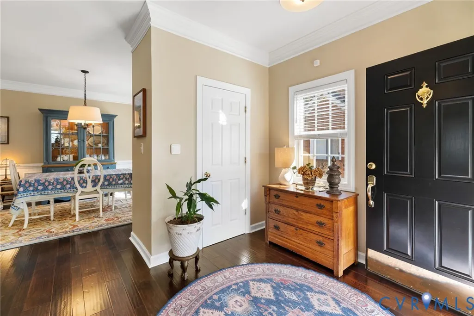
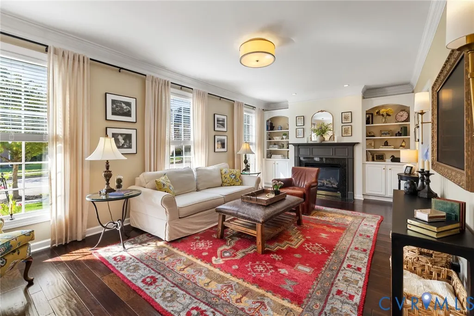
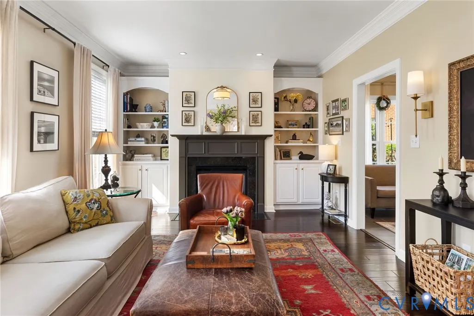
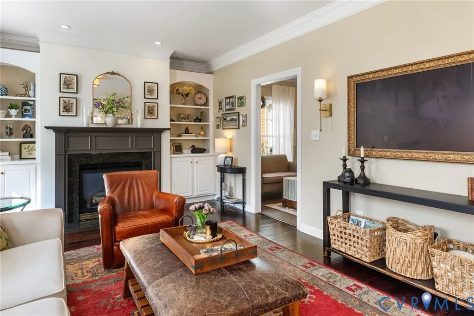
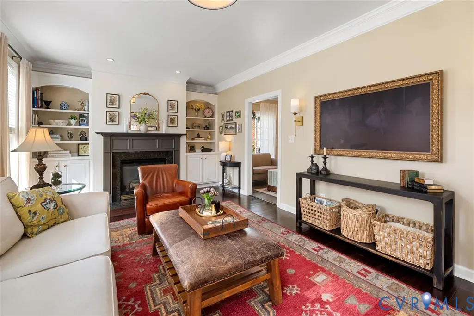
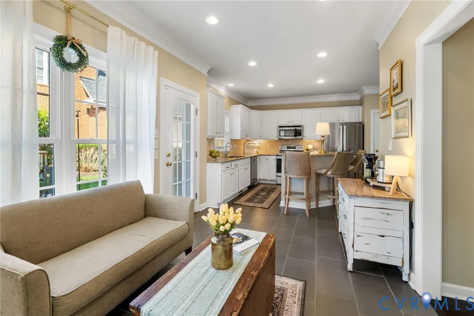
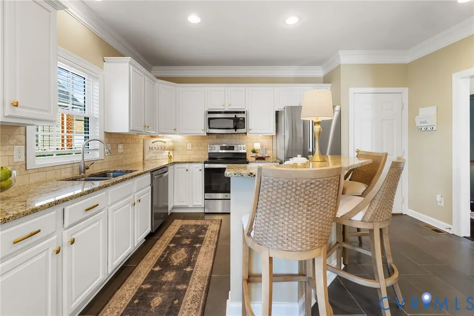
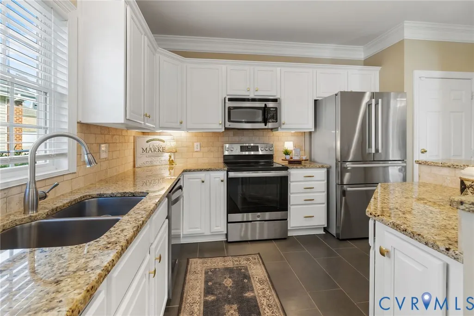
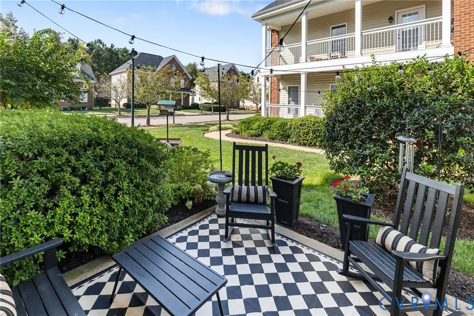
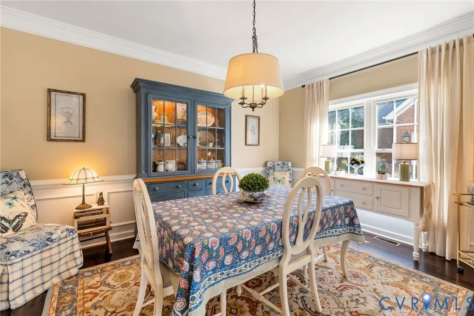
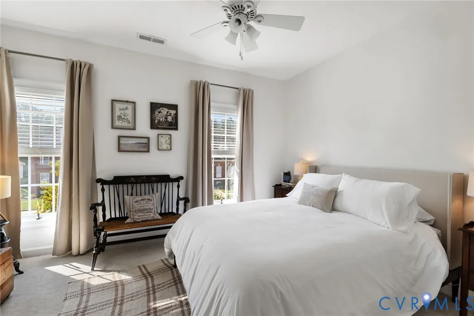
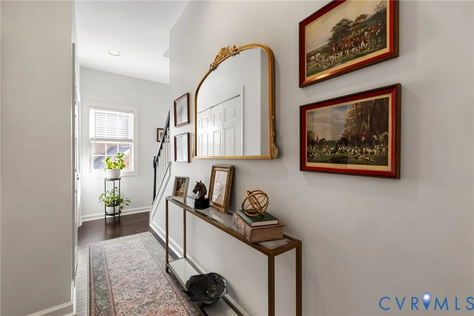
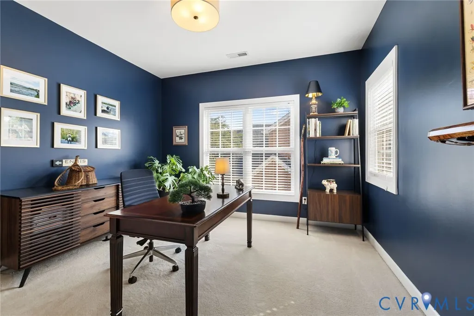
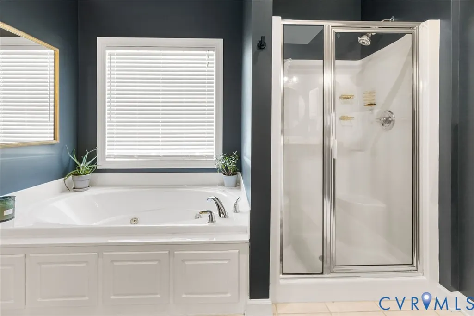
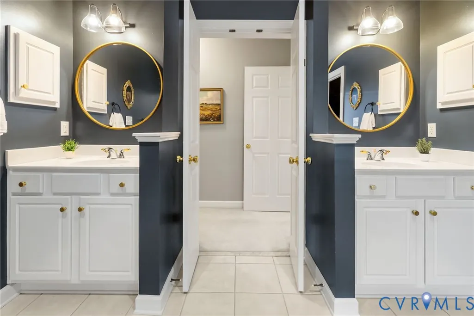
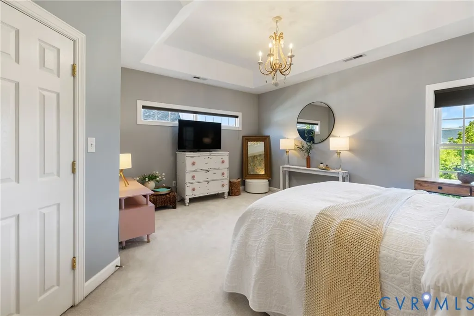
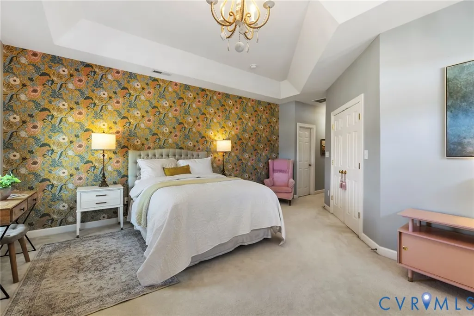
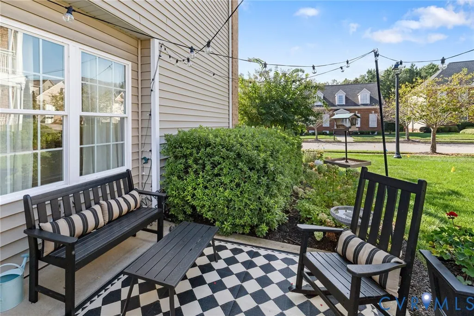
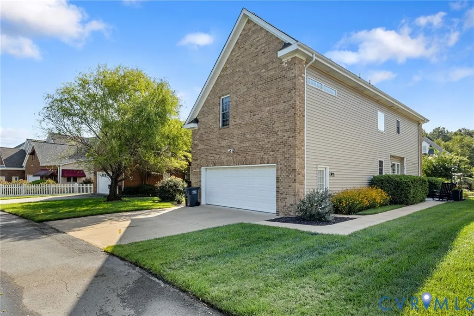
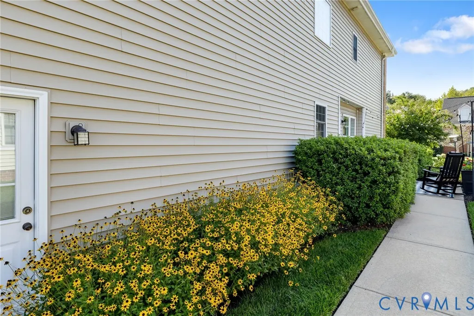
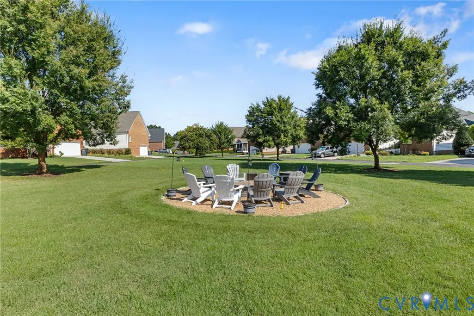
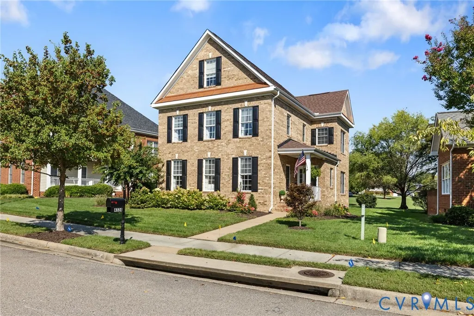
Welcome to Chester Village Green, where low-maintenance living means more time enjoying life and less time behind a lawn mower! This stunning three-sided brick transitional offers an open, flowing floor plan with custom details throughout and a prime location in the heart of Chester. Step inside to discover 9-foot ceilings, beautiful hardwood floors, detailed crown molding, chair rail accents, and a spacious dining room ideal for entertaining. The bright and inviting family room features BUILT-IN bookcases surrounding a cozy gas fireplace and opens seamlessly to the impressive eat-in kitchen complete with stainless steel appliances including REFRIGERATOR, an island, tile backsplash, recessed lighting, breakfast bar, and abundant workspace. Upstairs, you'll find four generously sized bedrooms, including a luxurious primary suite worthy of a Southern Living magazine. The oversized walk-in closet offers exceptional storage, while the spa-inspired bath boasts a whirlpool Jacuzzi tub, separate shower, dual vanities, & custom decorative finishes. Need room to grow? The third floor offers incredible expansion potential and is already wired for cable, electricity, HVAC, and central vacuum, making it ideal for a future media room, fifth bedroom, home office, or recreation space. Outside, enjoy professionally enhanced landscaping (redone in 25/26) and the convenience of a rear-entry two-car garage featuring insulation, finished walls, epoxy flooring, a utility sink, & space for hobbies or a workshop. Additional updates include a new WATER HEATER (2026), REFRIGERATOR & DISHWASHER (2026), STOVE (2024), WASHER (2024), Hydrowise app-controlled irrigation system, upgraded landscaping (2025-2026), a ROOF replaced in 2021, SUMP PUMP installed in crawlspace 2026.This move-in-ready home combines timeless style, thoughtful updates, flexible living space, and carefree ownership in one of Chester's most desirable communities step out back to the shared space and enjoy the firepit by the comfort of the adirondack chairs. Welcome home!
| Elementary School | Middle School | High School |
|---|---|---|
| Ecoff Elementary School | Carver Middle School | Thomas Dale High School |
| Price History | |
|---|---|
| 9/21/2026 | Listed $440,000 |
General Features
| Interior Features | Bookcases,Built-in Features,Separate/Formal Dining Room,Fireplace,Granite Counters,High Ceilings,Pantry,Cable TV,Walk-In Closet(s) |
|---|---|
| Sewer | Public Sewer |
| Heating | Electric,Forced Air,Natural Gas,Zoned |
| Cooling | Central Air |
| Possession | Close Of Escrow |
| Appliances | Dishwasher,Electric Cooking,Disposal,Gas Water Heater,Microwave,Refrigerator,Smooth Cooktop |
| Exterior Features | Lighting,Paved Driveway |
| HOA | 225 |
| Garage Spaces | 2 |
| Association Fee Includes | Common Areas,Maintenance Grounds |
| Patio/Porch Features | Patio,Stoop |
| Architectural Style | Colonial,Two Story |
| Pool Features | None |
| Security Features | Smoke Detector(s) |
| Construction Materials | Brick,Block,Drywall,Frame,Vinyl Siding |
| Year Built | 2004 |
| Topography | Level |
| Levels | Two and One Half |
| Property SubType | Single Family Residence |
| Tax Year | 2026 |
| Percent Ownership | Individuals |
| Waterfront Features | Walk to Water |
| Community Features | Common Grounds/Area,Home Owners Association |
| Assoc Fee Paid Per | Monthly |
| County | Chesterfield |
| New Construction | false |
| Property Type | Residential |
| Association Amenities | Management |
| Home Owner Assoc | true |
| Attached Garage | true |
| Subdivision Name | Chester Village Green |
| Garage Y/N | true |
| Total Rooms | 7 |
| Full Baths | 2 |
| Status | Active |
| Directions | Iron Bridge RD heading East, turn on Centre Street and follow to Chester Village DR to left on Village Creek DR |
| High School | Thomas Dale |
| Disclosures | Covenants/Restrictions Disclosure |
| Zoning Description | C3 |
| MLS Area | 52 - Chesterfield |
| Lot Size Units | Acres |
| Waterfront Y/N | false |
| Elementary School | Ecoff |
| Year Built Details | Actual |
| Tax Annual Amount | 3260.07 |
| Middle/Junior High School | Carver |
| Property Condition | Resale |
| Virtual Tour | https://listings.tourvahomes.com/sites/elvdbvaw/unbranded |
| Days on Market | 1 |
| Standard Status | Active |
| Occupancy Type | Owner |
| Tax Assessed Value | 366300 |
| Tax Lot | 39 |
| Virtual Tour | https://www.zillow.com/view-imx/d5c2691f-55df-4eff-ba24-a8d15594afb2?wl=true&setAttribution=mls&initialViewType=pano |
| Ownership Type | Sole Proprietor |
| Property Sub Type Additional | Single Family Residence |
| Expected Active Date | 2026-10-31 |
Interior Features
| Basement | Crawl Space |
|---|---|
| Flooring | Ceramic Tile,Partially Carpeted,Wood |
| Total Fireplaces | 1 |
| Fireplace Features | Gas,Vented |
| Total Stories | 2 |
| Basement (Y/N) | false |
| Air Conditioning Y/N | true |
| Heating Y/N | true |
| Fireplace Y/N | true |
| Half Baths | 1 |
| Total Bedrooms | 4 |
| LivingAreaSource | Assessor |
| Total Baths | 3 |
Exterior Features
| Fencing | None |
|---|---|
| Parking Features | Alley Access,Attached,Direct Access,Driveway,Garage,Garage Door Opener,Paved,Garage Faces Rear,Garage Faces Side |
| Lot Features | Landscaped,Level |
| Water Source | Public |
| Lot Size Area | 0.158 |
| Lot Size Acres | 0.158 |
| Door Features | Insulated Doors |
Amenities
- Foreclosure
- Views
- Short Sale
- New Construction
- Adult 55+
- Lease To Own
- No HOA Fees
- Furnished
- Primary On Main
- Air Conditioning
- Seller Finance
- Green
- Fixer Upper
- Horse
- Golf
- Fireplace
- Deck
- Garage
- Basement
- Pool
Property vs Single Family Average in 23831
Price
Taxes
Year Built
 Copyright© 2026 REIN Inc. Information Deemed Reliable But Not Guaranteed. The listings data displayed on this medium comes in part from the Real Estate Information Network Inc.(REIN) and has been authorized by participating listing Broker Members of REIN for display. REIN's listings are based upon Data submitted by its Broker Members, and REIN therefore makes no representation or warranty regarding the accuracy of the Data. All users of REIN's listings database should confirm the accuracy of
 All or a portion of the multiple listing information is provided by the Central Virginia Regional Multiple Listing Service, LLC, from a copyrighted compilation of listings. All CVR MLS information provided is deemed reliable but is not guaranteed accurate. The compilation of listings and each individual listing are ©2026 Central Virginia Regional Multiple Listing Service, LLC. All rights reserved.
All MLS listings are © 2026 Central Virginia Regional Multiple Listing Service, LLC. All
All or a portion of the multiple listing information is provided by the Central Virginia Regional Multiple Listing Service, LLC, from a copyrighted compilation of listings. All CVR MLS information provided is deemed reliable but is not guaranteed accurate. The compilation of listings and each individual listing are ©2026 Central Virginia Regional Multiple Listing Service, LLC. All rights reserved.
All MLS listings are © 2026 Central Virginia Regional Multiple Listing Service, LLC. All
 Copyright © MFRMLS.com All information deemed reliable but not guaranteed. All properties are subject to prior sale, change or withdrawal. Neither listing broker(s) or information provider(s) shall be responsible for any typographical errors, misinformation, misprints and shall be held totally harmless. Listing(s) information is provided for consumers personal, non-commercial use and may not be used for any purpose other than to identify prospective properties consumers may be interested in purchasing. Information on this site was last updated Last updated on September 21, 2026 10:06 PM UTC The listing information on this page last changed on Last updated on September 21, 2026 10:06 PM UTCd. The data relating to real estate for sale on this website comes in part from the Internet Data Exchange program of MFR MLS.
All information deemed reliable but not guaranteed. All properties are subject to prior sale, change or withdrawal. Neither listing broker(s) or information provider(s) shall be responsible for any typographical errors, misinformation, misprints and shall be held totally harmless. Listing(s) information is provided for consumers personal, non-commercial use and may not be used for any purpose other than to identify prospective properties consumers may be interested in purchasing.
Updated on September 21, 2026 10:06 PM UTC
Copyright © MFRMLS.com All information deemed reliable but not guaranteed. All properties are subject to prior sale, change or withdrawal. Neither listing broker(s) or information provider(s) shall be responsible for any typographical errors, misinformation, misprints and shall be held totally harmless. Listing(s) information is provided for consumers personal, non-commercial use and may not be used for any purpose other than to identify prospective properties consumers may be interested in purchasing. Information on this site was last updated Last updated on September 21, 2026 10:06 PM UTC The listing information on this page last changed on Last updated on September 21, 2026 10:06 PM UTCd. The data relating to real estate for sale on this website comes in part from the Internet Data Exchange program of MFR MLS.
All information deemed reliable but not guaranteed. All properties are subject to prior sale, change or withdrawal. Neither listing broker(s) or information provider(s) shall be responsible for any typographical errors, misinformation, misprints and shall be held totally harmless. Listing(s) information is provided for consumers personal, non-commercial use and may not be used for any purpose other than to identify prospective properties consumers may be interested in purchasing.
Updated on September 21, 2026 10:06 PM UTC
 © BRIGHT, All Rights Reserved
 All or a portion of the multiple listing information is provided by the Williamsburg Multiple Listing Service, LLC, from a copyrighted compilation of listings. All WMLS information provided is deemed reliable but is not guaranteed accurate. The compilation of listings and each individual listing are ©2026 Central Virginia Regional Multiple Listing Service, LLC. All rights reserved.
All MLS listings are © 2026 Williamsburg Multiple Listing Service, LLC. All rights reserved. No one may copy and/or repost these MLS listings, or any portion thereof, without the written permission of an authorized officer of the Williamsburg Multiple Listing Service, LLC.
All listings with the WMLS logo are provided courtesy of the IDX program.
Last Updated: September 21, 2026 9:41 PM UTC
All or a portion of the multiple listing information is provided by the Williamsburg Multiple Listing Service, LLC, from a copyrighted compilation of listings. All WMLS information provided is deemed reliable but is not guaranteed accurate. The compilation of listings and each individual listing are ©2026 Central Virginia Regional Multiple Listing Service, LLC. All rights reserved.
All MLS listings are © 2026 Williamsburg Multiple Listing Service, LLC. All rights reserved. No one may copy and/or repost these MLS listings, or any portion thereof, without the written permission of an authorized officer of the Williamsburg Multiple Listing Service, LLC.
All listings with the WMLS logo are provided courtesy of the IDX program.
Last Updated: September 21, 2026 9:41 PM UTC
