
Views - Primary on Main - Eco Friendly
Address
4242 Mathewson Drive Nw, Washington, DC
Price
$ 1,675,000
Property Attributes
- MLS#DCDC2282912
- TypeSingle Family
- Listing Status ACTIVE
- CountyWASHINGTON
- CityWashington
- NeighborhoodWashington Dc
- Zip20011
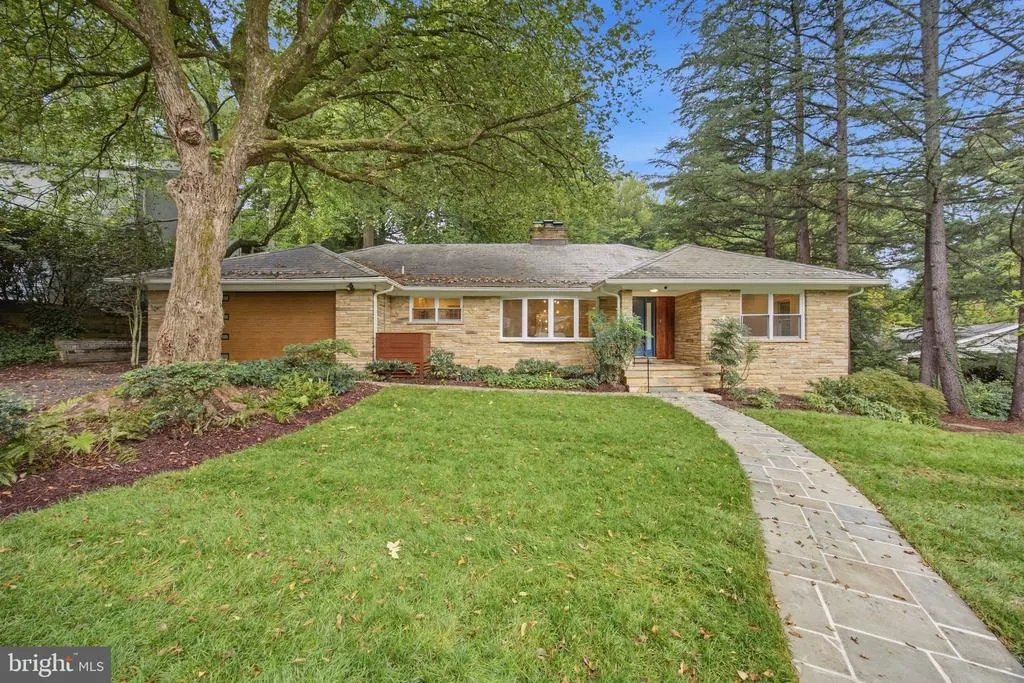
- StyleMid-Century Modern
- Year Built1956
- Taxes$ 9644
- Price$ 1,675,000
- Bedrooms4
- Full Bathrooms3
- Half Bathrooms0
- Sqr Footage3412
- Lot Size0.27 Acres
Data Source:
Bright MLS
Property Description
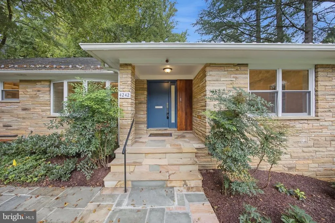
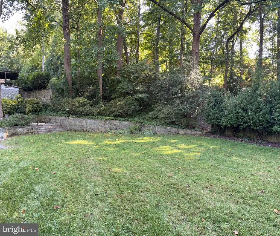
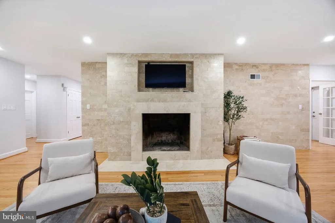
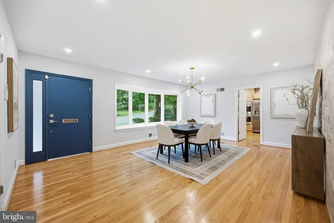
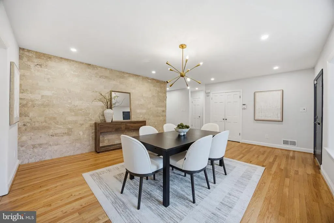
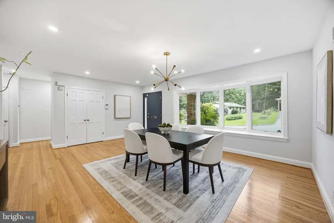
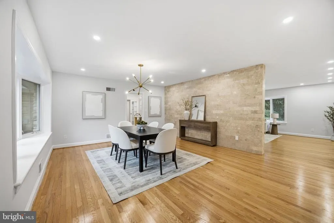
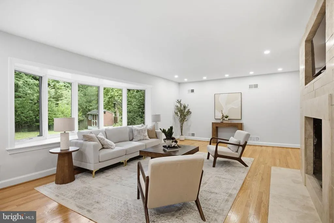
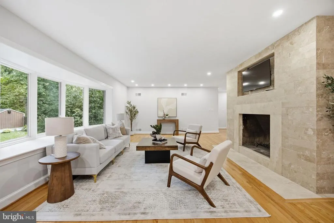
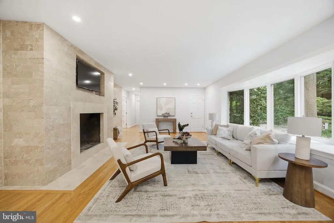
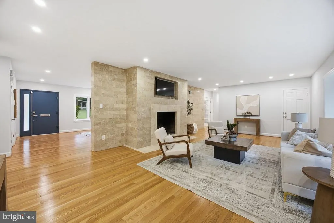
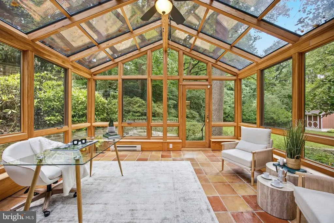
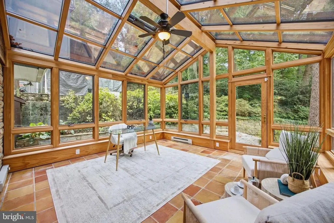
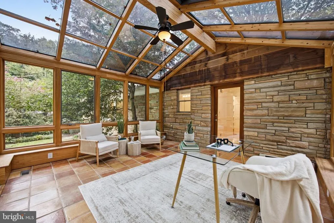
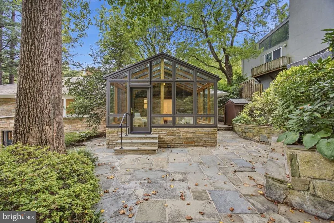
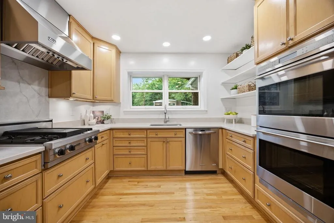
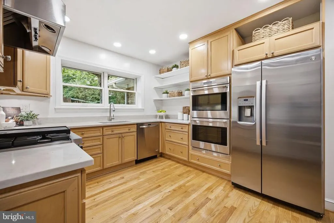
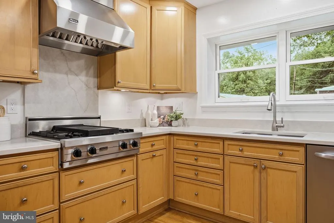
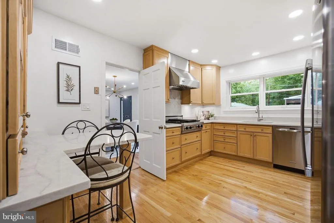
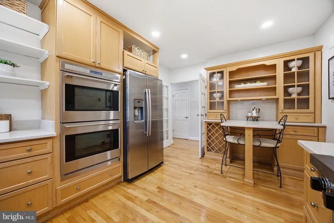
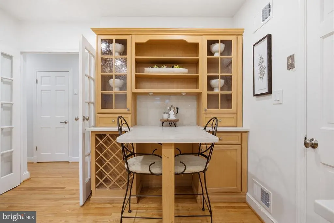
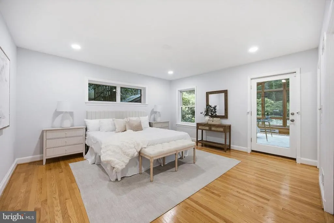
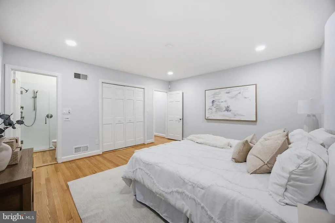
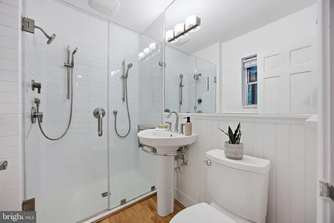
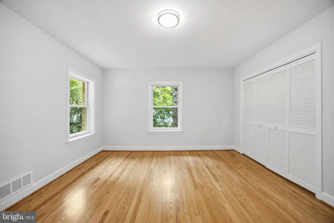
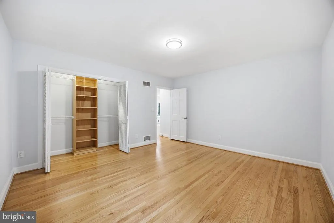
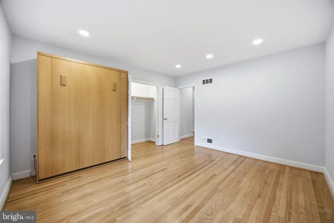
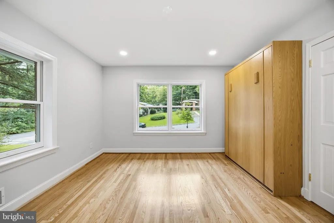
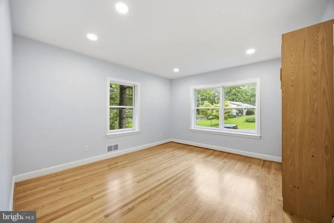
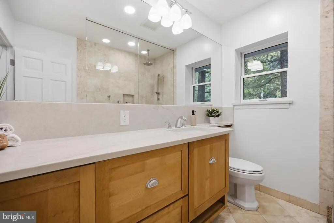
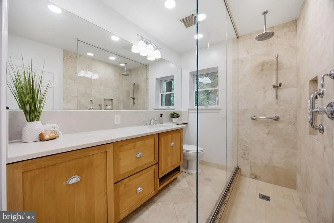
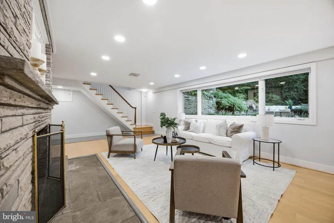
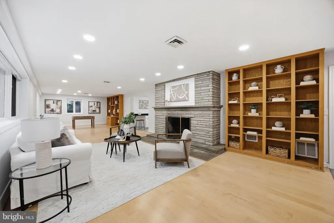
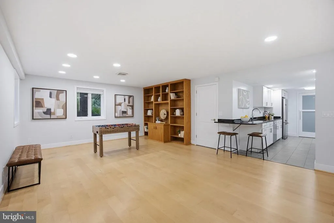
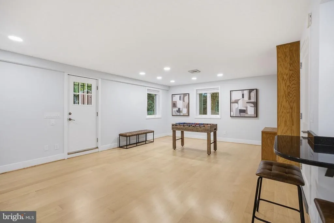
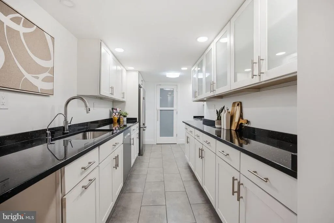
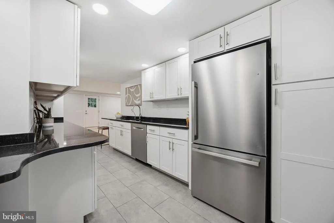
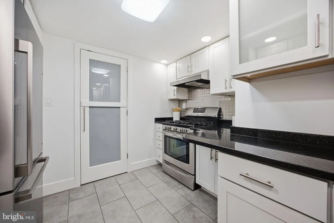
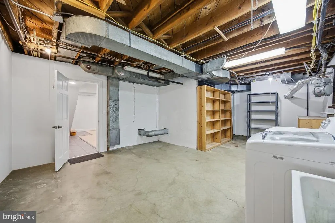
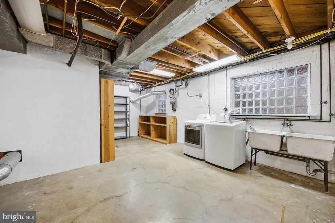
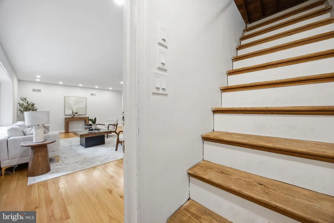
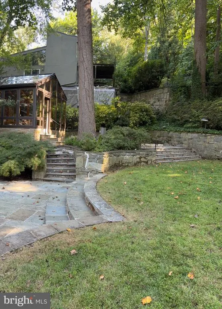
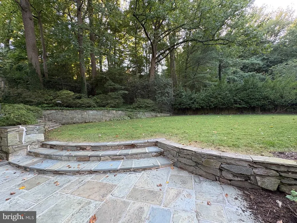
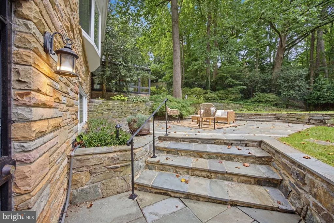
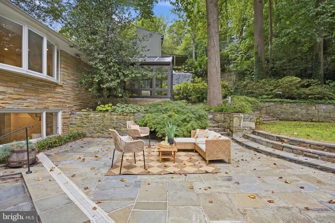
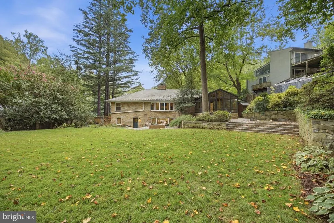
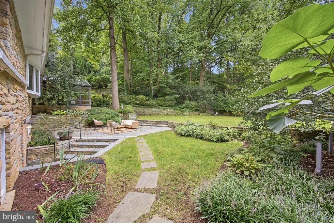
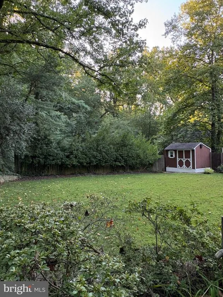
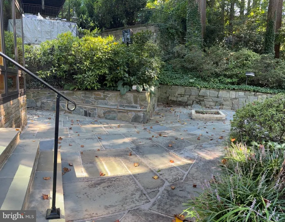
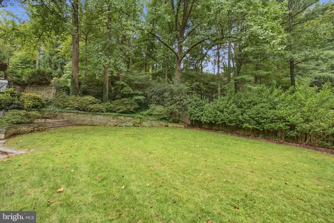
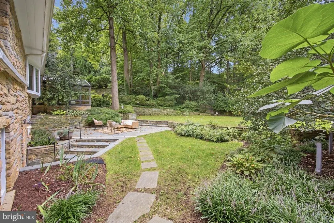
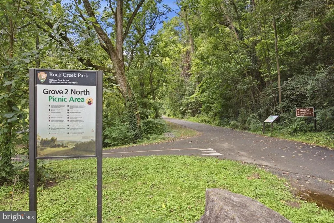
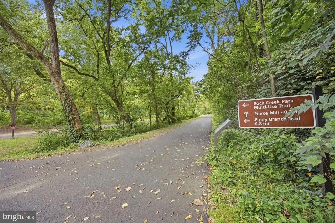
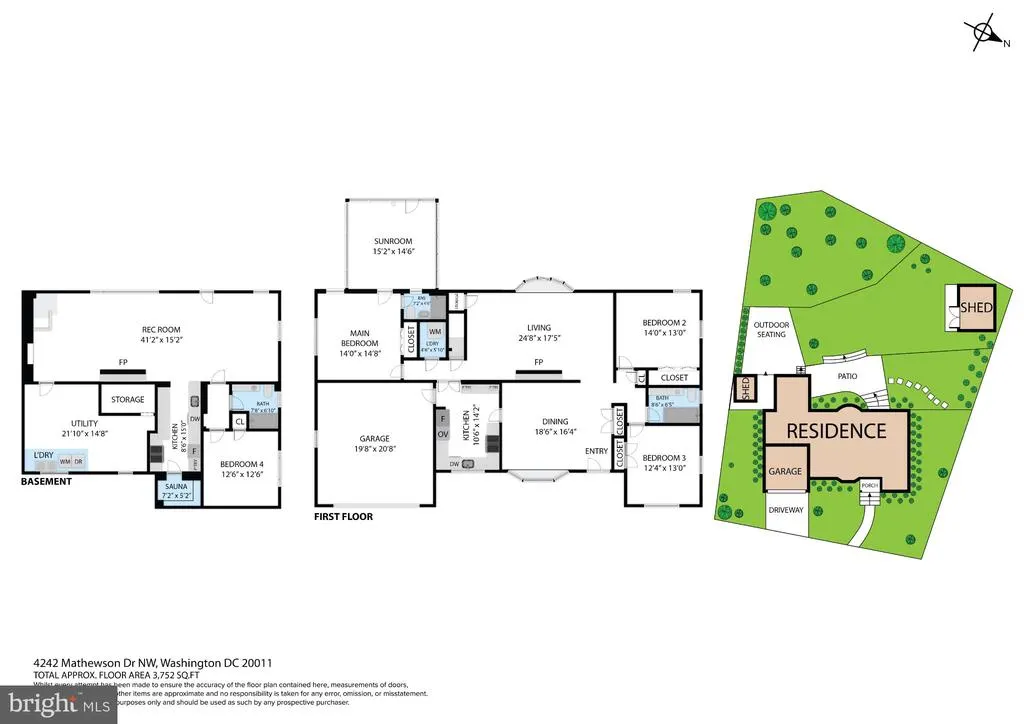
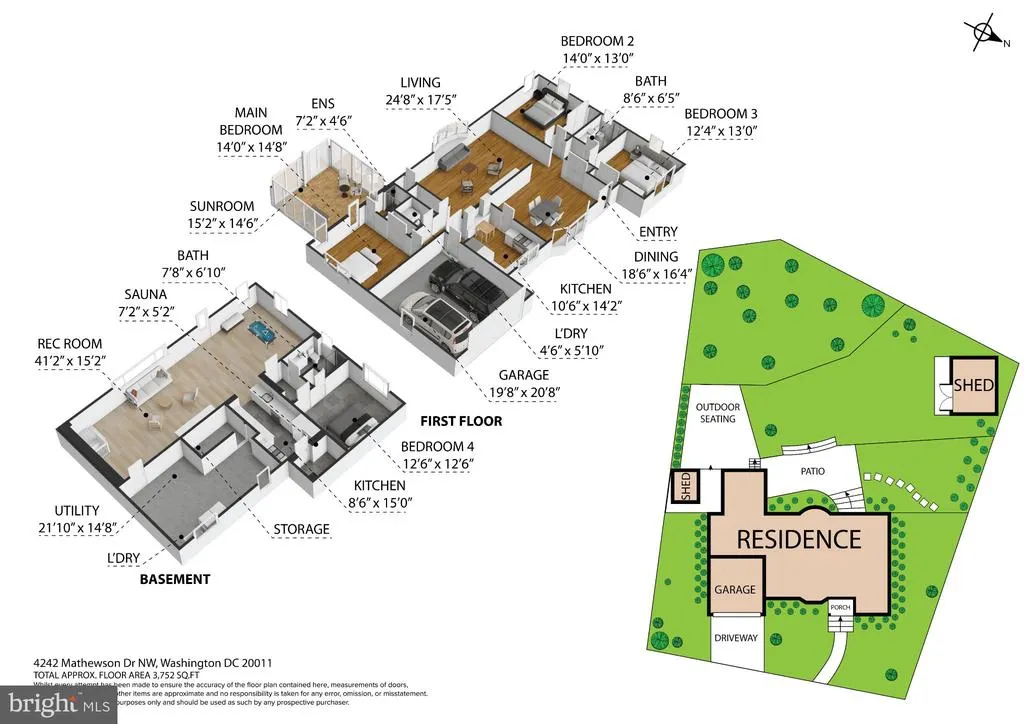
Available for the first time in nearly 50 years! This impeccably maintained, expanded Mid-Century Modern stone home sits on a private .27-acre lot backing to a tree-lined yard with Rock Creek Park just beyond. Renovated top to bottom with Wolf & Viking appliances, new high-efficiency HVAC (2025), refinished hardwood floors, and energy-efficient windows throughout. A showstopping glass conservatory with cathedral ceilings opens to a flagstone patio with fire pit and wooded views. Chef's kitchen, spa-like primary bath, and a daylight lower level with full second kitchen and private 4th bedroom suite make this a rare Crestwood find moments from 30+ miles of parkland trails.
| Price History | |
|---|---|
| 9/11/2026 | Listed $1,675,000 |
General Features
| Living Area | 3412 |
|---|---|
| Sewer | Public Sewer |
| Heating | Forced Air |
| Cooling | Central A/C |
| Possession | Negotiable |
| Roof | Slate |
| Appliances | Cooktop,Dishwasher,Disposal,Dryer,Icemaker,Oven - Double,Oven - Wall,Refrigerator,Washer |
| Zoning | R |
| Garage Spaces | 2.00 |
| Patio/Porch Features | Enclosed |
| Architectural Style | Mid-Century Modern |
| Construction Materials | Stone |
| School District | DISTRICT OF COLUMBIA PUBLIC SCHOOLS |
| Year Built | 1956 |
| View | Garden/Lawn,Scenic Vista,Trees/Woods |
| Levels | 2 |
| Tax Year | 2026 |
| Ownership | Fee Simple |
| Cool Fuel | Electric |
| Accessibility | Other |
| County | WASHINGTON |
| New Construction | No |
| Property Type | Residential |
| HOA | No |
| Subdivision Name | WASHINGTON DC |
| Garage Y/N | Yes |
| Water Access Y/N | No |
| Other Structures | Above Grade,Below Grade |
| Transportation | Bus Stop less than 1 mile |
| Full Baths | 3 |
| Status | ACTIVE |
| Directions | From Rock Creek Park: take Blagden to first right on Mathewson,house is on the right |
| City | WASHINGTON |
| Disclosures | Lead Based Paint - Federal,Prop Disclosure |
| Senior Community Y/N | No |
| Lot Size Units | Square Feet |
| Lot Size Square Feet | 11871.00 |
| Tax Assessed Value | 1226990.0 |
| Tax Annual Amount | 9644.0 |
| Home Warranty Y/N | No |
| Property Condition | Excellent |
| Structure Type | Detached |
| Condo/Coop Association fee Y/N | No |
| Bathrooms Full Main Level | 2 |
| Bathrooms Count Main Level | 2.00 |
| Price Per Sq Ft Total AG | 789.72 |
| Vacation Rental Y/N | No |
| Virtual Tour | https://my.matterport.com/show/?m=9Hbsd6x5TbW& |
| Total SQFT | 3868 |
| Standard Status | Active |
| Year Built Source | Assessor |
| Legal Subdivision | Crestwood |
| Tax Lot | 6 |
| Association Recreation Fee | No |
Interior Features
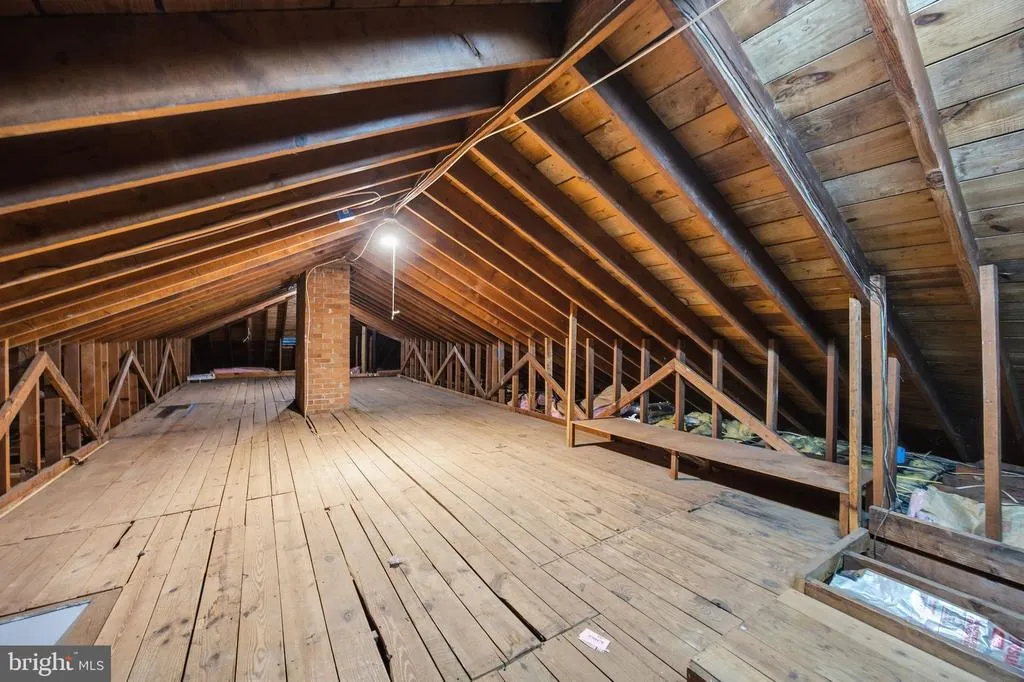
| Interior Amenities | 2nd Kitchen,Air Filter System,Attic,Bathroom - Walk-In Shower,Breakfast Area,Built-Ins,Crown Moldings,Dining Area,Entry Level Bedroom,Floor Plan - Open,Floor Plan - Traditional,Formal/Separate Dining |
|---|---|
| Heating Fuel | Natural Gas |
| Basement | Other,Walkout Stairs |
| Flooring | Hardwood,Ceramic Tile |
| Total Fireplaces | 2 |
| Fireplace Features | Stone |
| Hot Water | Natural Gas |
| Basement (Y/N) | Yes |
| Heating Y/N | Yes |
| Window Features | Bay/Bow,Casement,Double Pane |
| Fireplace Y/N | Yes |
| Above Grade Finished Area | 2121 |
| Central Air Y/N | Yes |
| Total Bedrooms | 4 |
| Below Grade Finished Area | 1291 |
| Room Type | Living Room,Dining Room,Primary Bedroom,Bedroom 2,Bedroom 3,Bedroom 4,Kitchen,Recreation Room,Utility Room,Bathroom 2,Bathroom 3,Conservatory Room,Primary Bathroom |
| Main Level Bedrooms | 3 |
| Below Grade Finished Area Unit Type | Square Feet |
| LivingAreaSource | Assessor |
| Laundry Type | Main Floor,Lower Floor |
| Below Grade Unfin Area Units | Square Feet |
| Below Grade Unfin SQFT | 456 |
| Below Grade Unfin SQFT Source | Assessor |
| Below Grade Finished Area Source | Assessor |
| Bedrooms Count All Lower Levels | 1 |
| Bedrooms Count Lower Level 1 | 1 |
| Bathrooms Full Lower Level 1 | 1 |
| Bathrooms Full All Lower Levels | 1 |
| Bathrooms Count Lower Level 1 | 1.00 |
| Bathrooms Count All Lower Levels | 1 |
| Above Grade Finished Area Source | Assessor |
| Above Grade Finished Area Unit Type | Square Feet |
| Total Baths | 3 |
Exterior Features
| Exterior Amenities | Extensive Hardscape,Exterior Lighting |
|---|---|
| Pool | No Pool |
| Fencing | Invisible,Privacy,Rear |
| Lot Features | Backs - Parkland,Landscaping,Premium,Private |
| Water Source | Public |
| Total Parking Spaces | 2 |
| Garage Features | Additional Storage Area,Garage - Front Entry,Garage Door Opener |
| Type of Parking | Attached Garage |
| Foundation Details | Block,Brick/Mortar |
| Spa | No |
| Water View Y/N | No |
| Lot Size Acres | 0.27 |
| Lot Size Source | Assessor |
| Waterfront Y/N | No |
| Door Features | Six Panel |
| Builder Model | MCM |
| Soil Types | Unknown |
| Horse Y/N | No |
| Land Assessed Value | 643600.00 |
| Navigable Water Y/N | No |
| Water Oriented Y/N | No |
| # of Attached Garage Spaces | 2 |
Room Details
| Room | Dimensions | Level | Flooring | Details |
|---|---|---|---|---|
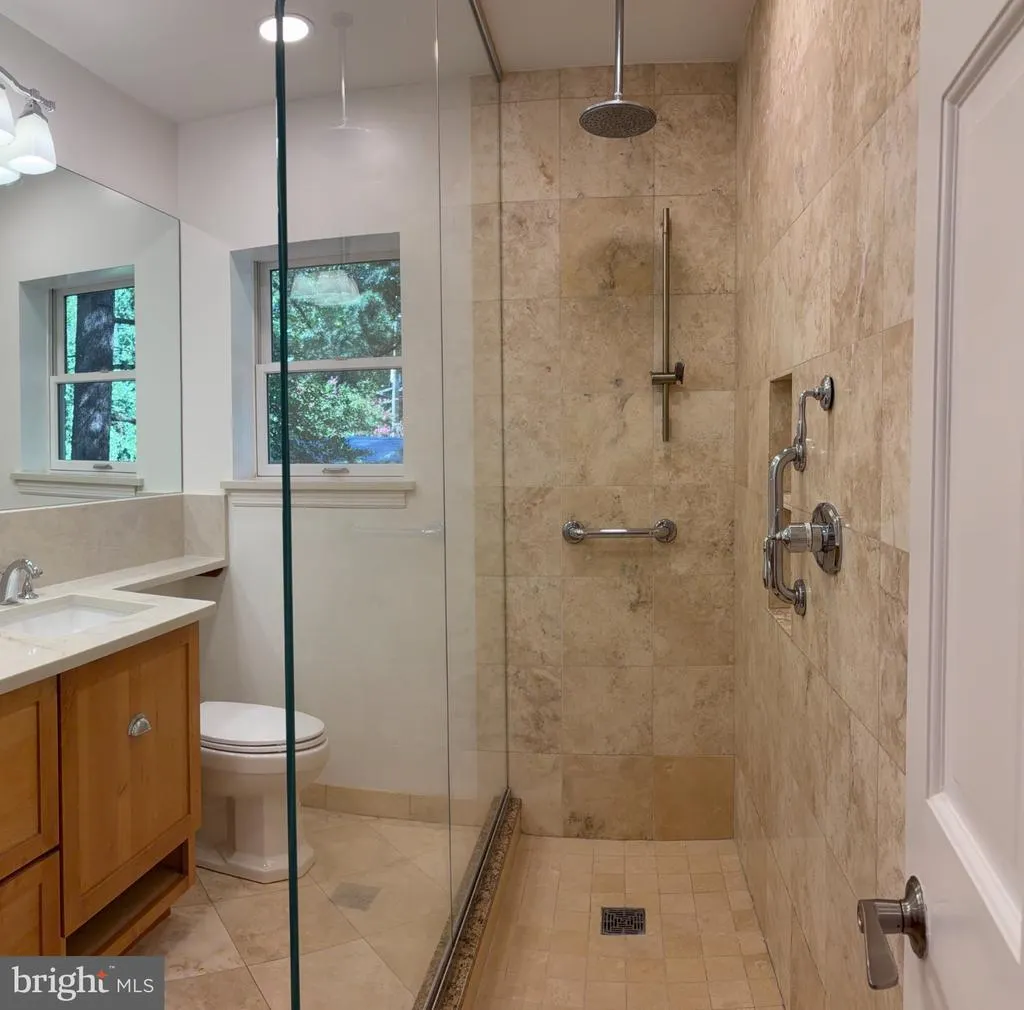
| Bathroom 2 | Main | Bathroom - Walk-In Shower,Countertop(s) - Granite,Flooring - Ceramic Tile,Lighting - Recessed,Lighting - LED | ||
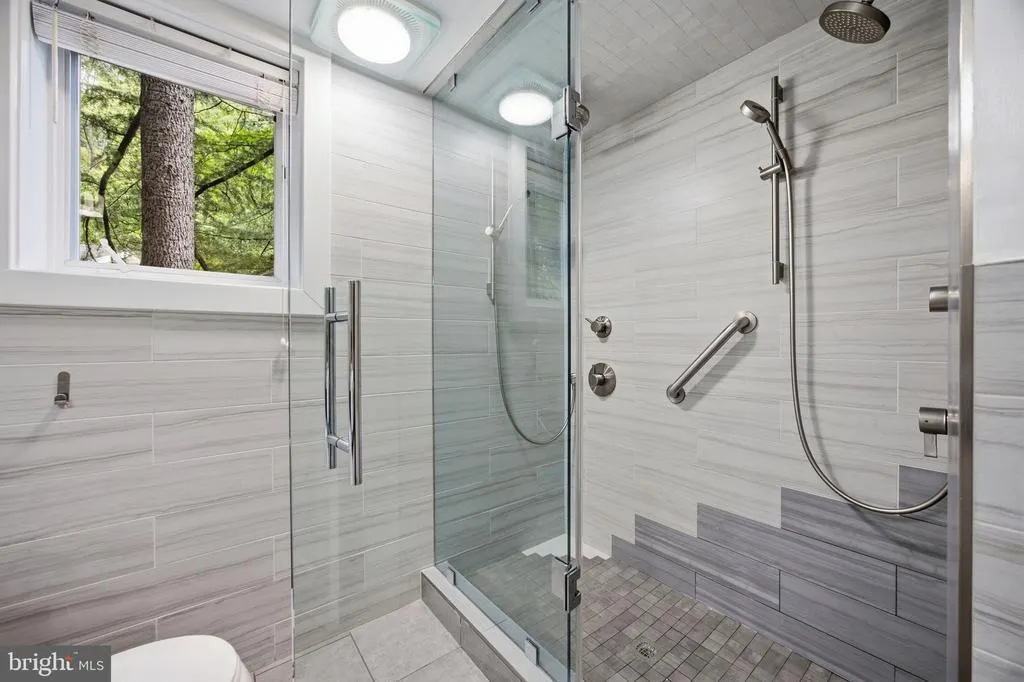
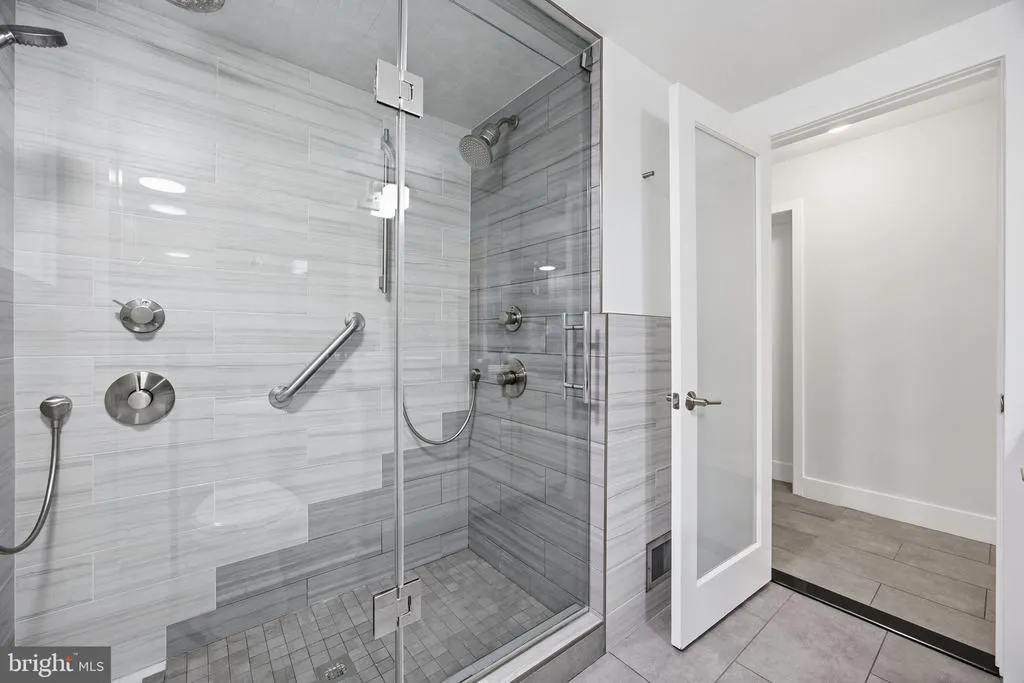
| Bathroom 3 | Lower 1 | Bathroom - Walk-In Shower,Countertop(s) - Granite,Flooring - Ceramic Tile | ||
| Bedroom 2 | Main | Flooring - HardWood,Flooring - Solid Hardwood,Lighting - Ceiling | ||
| Bedroom 3 | Main | Flooring - HardWood,Flooring - Solid Hardwood | ||
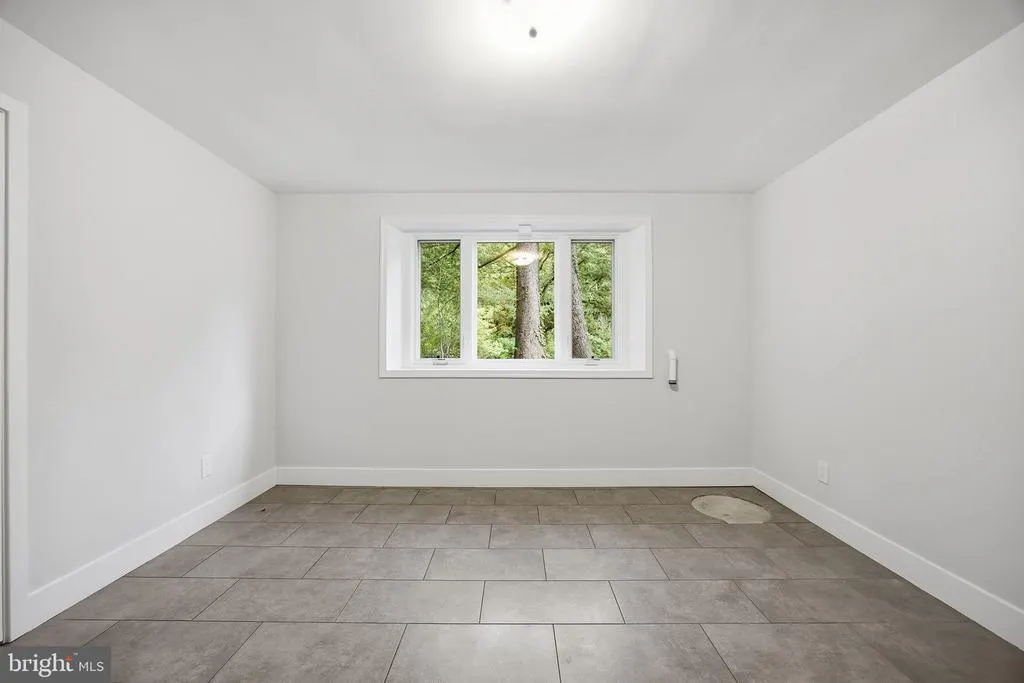
| Bedroom 4 | Lower 1 | Attached Bathroom,Flooring - Tile/Brick | ||
| Conservatory Room | Main | Cathedral/Vaulted Ceiling,Flooring - Tile/Brick | ||
| Dining Room | Main | Flooring - HardWood,Flooring - Solid Hardwood,Formal Dining Room,Lighting - Ceiling | ||
| Kitchen | Lower 1 | Breakfast Bar,Countertop(s) - Granite,Flooring - Tile/Brick,Kitchen - Eat-in,Kitchen - Gas Cooking,Lighting - Recessed,Pantry | ||
| Kitchen | Main | Kitchen - Eat-in,Kitchen - Gas Cooking,Lighting - Recessed,Pantry,Breakfast Bar,Breakfast Nook | ||
| Living Room | Main | Fireplace - Wood Burning,Flooring - HardWood,Flooring - Solid Hardwood,Lighting - Recessed,Lighting - LED | ||
| Primary Bathroom | Main | Bathroom - Walk-In Shower,Flooring - Ceramic Tile | ||
| Primary Bedroom | Main | Attached Bathroom,Flooring - HardWood,Flooring - Solid Hardwood,Lighting - Recessed,Lighting - LED | ||
| Recreation Room | Lower 1 | Fireplace - Wood Burning,Flooring - Luxury Vinyl Plank,Lighting - Recessed,Built-Ins,Kitchen - Eat-in | ||
| Utility Room | Lower 1 | Double Sink,Flooring - Concrete |
Amenities
- Foreclosure
- Views
- Short Sale
- New Construction
- Adult 55+
- Lease To Own
- No HOA Fees
- Furnished
- Primary On Main
- Air Conditioning
- Seller Finance
- Green
- Fixer Upper
- Horse
- Golf
- Fireplace
- Deck
- Garage
- Basement
- Pool
Property vs Single Family Average in 20011
Price
Taxes
Year Built
Visits
 Copyright© 2026 REIN Inc. Information Deemed Reliable But Not Guaranteed. The listings data displayed on this medium comes in part from the Real Estate Information Network Inc.(REIN) and has been authorized by participating listing Broker Members of REIN for display. REIN's listings are based upon Data submitted by its Broker Members, and REIN therefore makes no representation or warranty regarding the accuracy of the Data. All users of REIN's listings database should confirm the accuracy of
 All or a portion of the multiple listing information is provided by the Central Virginia Regional Multiple Listing Service, LLC, from a copyrighted compilation of listings. All CVR MLS information provided is deemed reliable but is not guaranteed accurate. The compilation of listings and each individual listing are ©2026 Central Virginia Regional Multiple Listing Service, LLC. All rights reserved.
All MLS listings are © 2026 Central Virginia Regional Multiple Listing Service, LLC. All
All or a portion of the multiple listing information is provided by the Central Virginia Regional Multiple Listing Service, LLC, from a copyrighted compilation of listings. All CVR MLS information provided is deemed reliable but is not guaranteed accurate. The compilation of listings and each individual listing are ©2026 Central Virginia Regional Multiple Listing Service, LLC. All rights reserved.
All MLS listings are © 2026 Central Virginia Regional Multiple Listing Service, LLC. All
 Copyright © MFRMLS.com All information deemed reliable but not guaranteed. All properties are subject to prior sale, change or withdrawal. Neither listing broker(s) or information provider(s) shall be responsible for any typographical errors, misinformation, misprints and shall be held totally harmless. Listing(s) information is provided for consumers personal, non-commercial use and may not be used for any purpose other than to identify prospective properties consumers may be interested in purchasing. Information on this site was last updated Last updated on September 15, 2026 8:45 PM UTC The listing information on this page last changed on Last updated on September 15, 2026 8:45 PM UTCd. The data relating to real estate for sale on this website comes in part from the Internet Data Exchange program of MFR MLS.
All information deemed reliable but not guaranteed. All properties are subject to prior sale, change or withdrawal. Neither listing broker(s) or information provider(s) shall be responsible for any typographical errors, misinformation, misprints and shall be held totally harmless. Listing(s) information is provided for consumers personal, non-commercial use and may not be used for any purpose other than to identify prospective properties consumers may be interested in purchasing.
Updated on September 15, 2026 8:45 PM UTC
Copyright © MFRMLS.com All information deemed reliable but not guaranteed. All properties are subject to prior sale, change or withdrawal. Neither listing broker(s) or information provider(s) shall be responsible for any typographical errors, misinformation, misprints and shall be held totally harmless. Listing(s) information is provided for consumers personal, non-commercial use and may not be used for any purpose other than to identify prospective properties consumers may be interested in purchasing. Information on this site was last updated Last updated on September 15, 2026 8:45 PM UTC The listing information on this page last changed on Last updated on September 15, 2026 8:45 PM UTCd. The data relating to real estate for sale on this website comes in part from the Internet Data Exchange program of MFR MLS.
All information deemed reliable but not guaranteed. All properties are subject to prior sale, change or withdrawal. Neither listing broker(s) or information provider(s) shall be responsible for any typographical errors, misinformation, misprints and shall be held totally harmless. Listing(s) information is provided for consumers personal, non-commercial use and may not be used for any purpose other than to identify prospective properties consumers may be interested in purchasing.
Updated on September 15, 2026 8:45 PM UTC
 © BRIGHT, All Rights Reserved
 All or a portion of the multiple listing information is provided by the Williamsburg Multiple Listing Service, LLC, from a copyrighted compilation of listings. All WMLS information provided is deemed reliable but is not guaranteed accurate. The compilation of listings and each individual listing are ©2026 Central Virginia Regional Multiple Listing Service, LLC. All rights reserved.
All MLS listings are © 2026 Williamsburg Multiple Listing Service, LLC. All rights reserved. No one may copy and/or repost these MLS listings, or any portion thereof, without the written permission of an authorized officer of the Williamsburg Multiple Listing Service, LLC.
All listings with the WMLS logo are provided courtesy of the IDX program.
Last Updated: September 15, 2026 9:28 PM UTC
All or a portion of the multiple listing information is provided by the Williamsburg Multiple Listing Service, LLC, from a copyrighted compilation of listings. All WMLS information provided is deemed reliable but is not guaranteed accurate. The compilation of listings and each individual listing are ©2026 Central Virginia Regional Multiple Listing Service, LLC. All rights reserved.
All MLS listings are © 2026 Williamsburg Multiple Listing Service, LLC. All rights reserved. No one may copy and/or repost these MLS listings, or any portion thereof, without the written permission of an authorized officer of the Williamsburg Multiple Listing Service, LLC.
All listings with the WMLS logo are provided courtesy of the IDX program.
Last Updated: September 15, 2026 9:28 PM UTC
